Meetings and events: the hotel’s conference space and business facilities
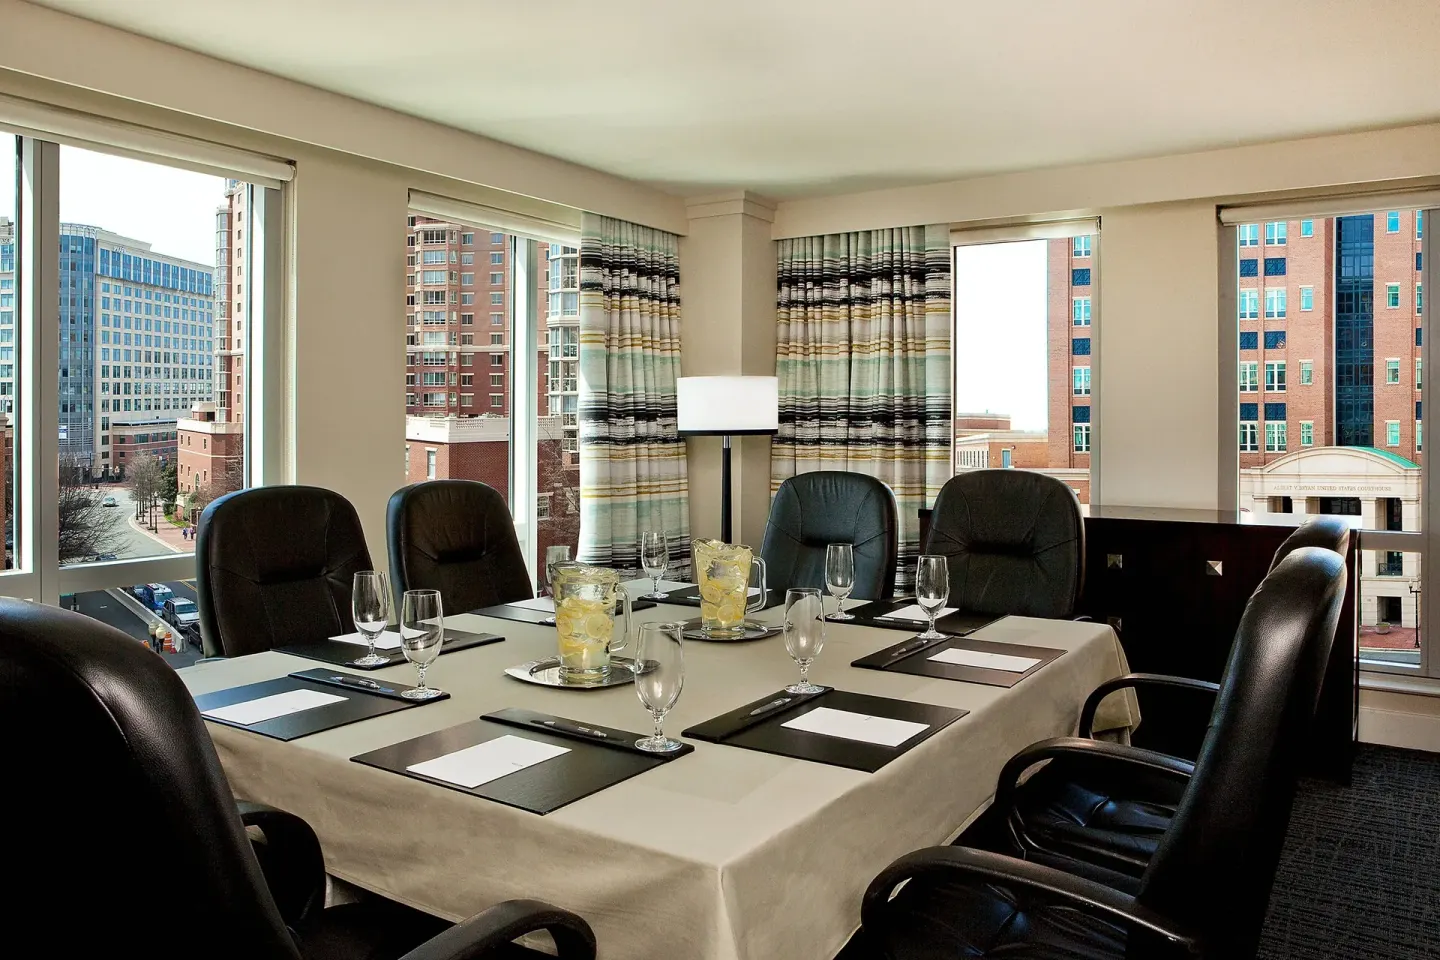
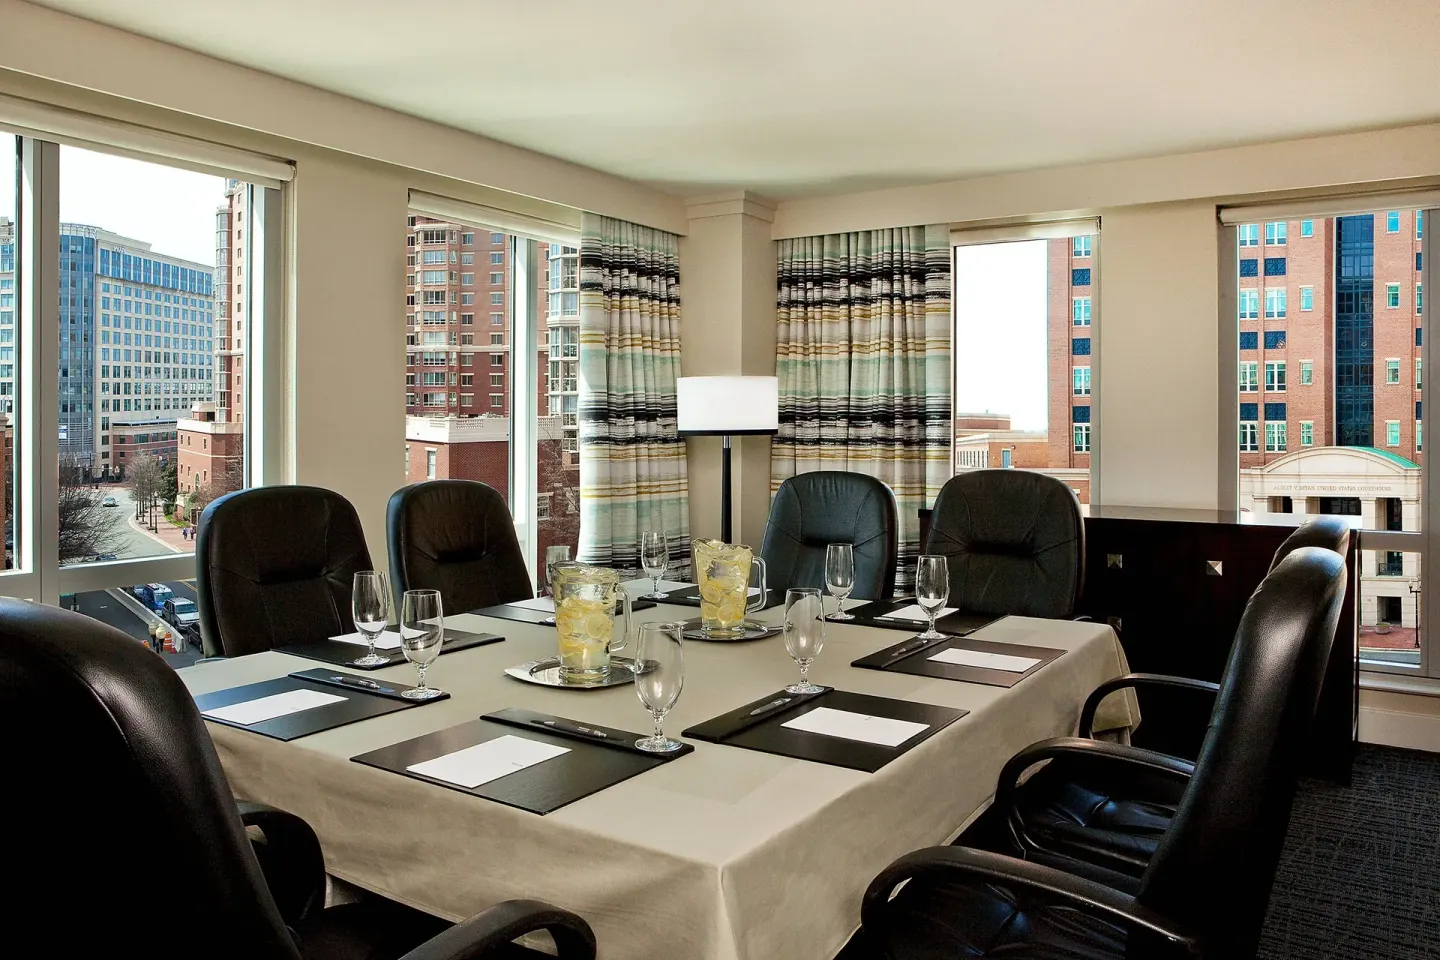
The Westin Alexandria Old Town offers extensive conference and meeting space across multiple ballrooms and boardrooms, anchored by the 7,901 sq. ft. Edison Ballroom and supported by a range of smaller rooms and on-site catering. The hotel provides event planning and business facilities suitable for conferences, weddings, corporate board meetings and small breakouts.
In this guide
Overview of event space
The property lists roughly 20,000+ square feet of meeting and event space on its public materials, with larger sources noting up to 40,732 sq ft across 22 event rooms on the Marriott events page. The hotel markets itself as a full-service meeting and wedding venue with dedicated Wedding Specialists and event coordination.
The event offering ranges from the large Edison Ballroom down to small boardrooms and breakout spaces, making the hotel usable for everything from large banquets and conferences to intimate executive meetings.
- Total meeting rooms: multiple — Marriott lists 22 event rooms; other trade sources list 14 rooms depending on the report.
- Largest space: Edison Ballroom (7,901 sq. ft.; 8,378 sq. ft. including foyer).
- Rooms suitable for C-suite meetings: Hopkins Boardroom and private boardrooms.
| Venue | Approx. size / notable detail | Typical max (source varies) |
|---|---|---|
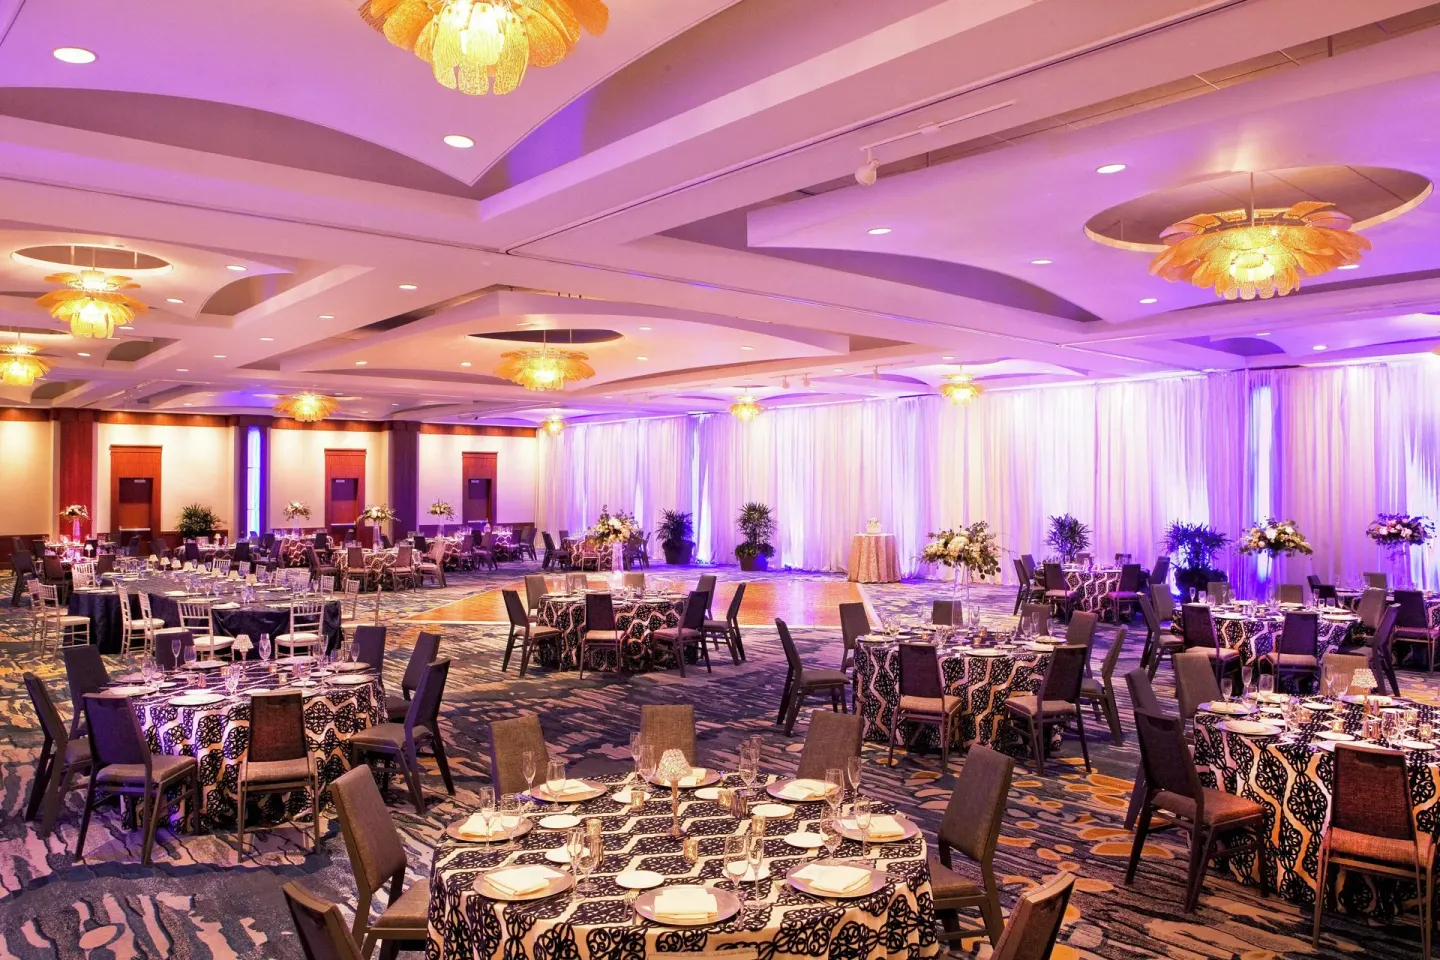
| Edison Ballroom | 7,901 sq. ft. (8,378 sq. ft. incl. foyer); 14-ft inset LED columns, chandeliers | Banquet ~500; Theater up to 700 (various sources) |
| Wright Room | 1,037 sq. ft.; smaller ballroom setting | Theater 72; Banquet/Reception ~60–80 |
| Hopkins Boardroom | Private boardroom with foyer and lounge | Designed for executive/board sessions (smaller capacities) |
Capacities, configurations and breakout rooms
The Edison Ballroom can be split into thirds for separate ceremony, reception and dance/dinner areas. Published capacity figures vary by source; Marriott event charts include theater, schoolroom and banquet counts for many rooms.
In addition to the Edison and Wright Room, the hotel lists multiple breakout rooms (e.g., Bell, Banneker, Whitney, Curie, Carver) and several boardroom-style spaces for smaller meetings or executive sessions.
- Common set-ups available: theater, classroom/schoolroom, U-shape, boardroom, banquet, reception.
- Prefunction space is sizable — Marriott cites a Prefunction area with thousands of square feet suitable for registration, exhibits or receptions.
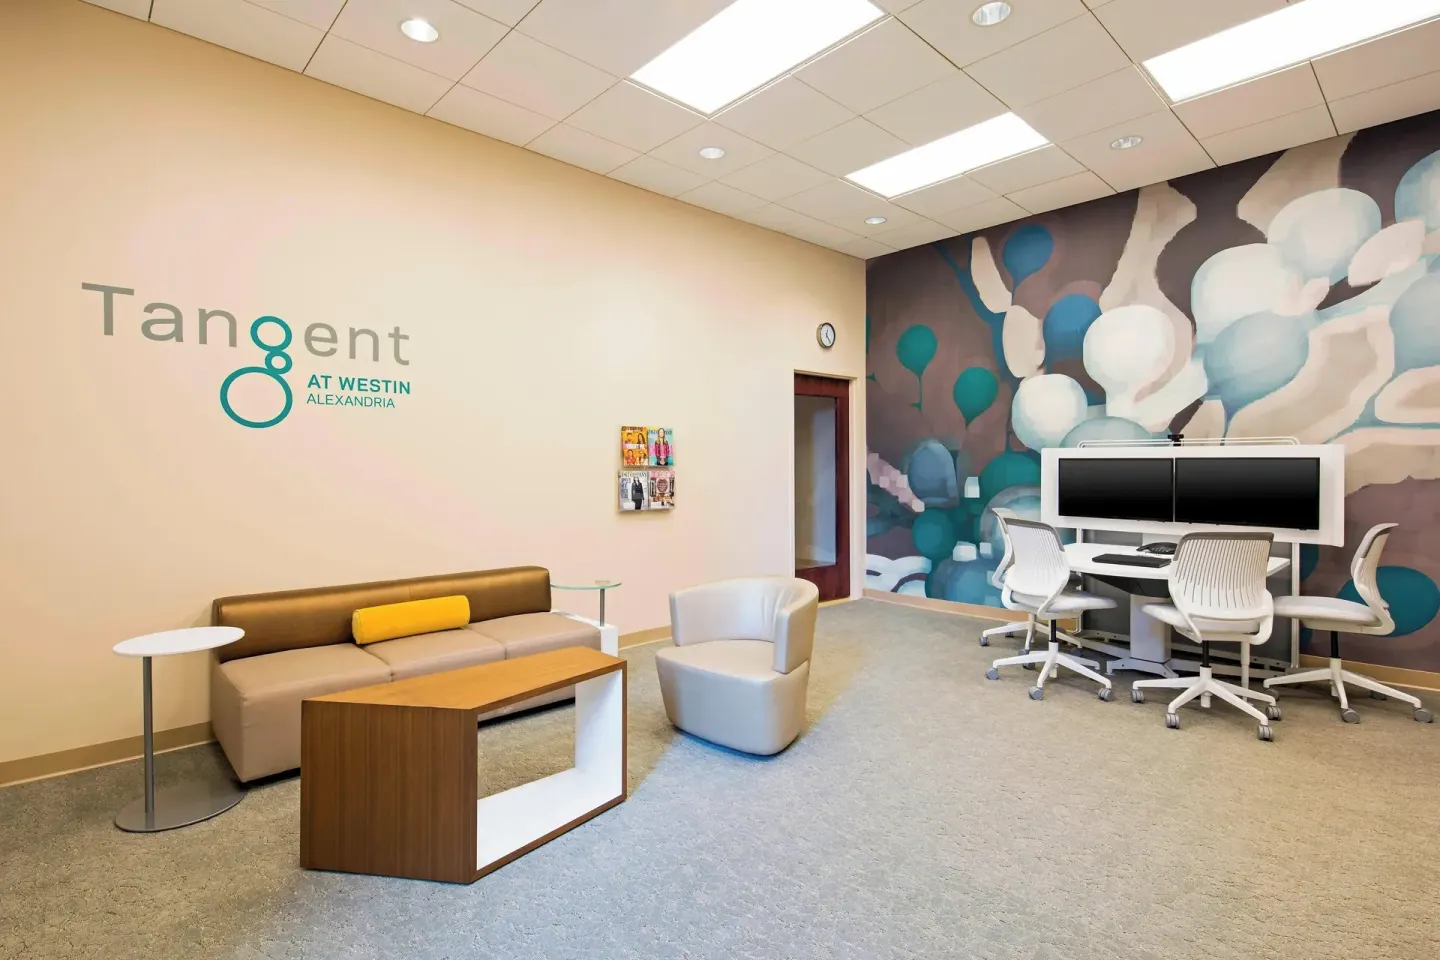
- Tangent at Westin: an hourly flexible workspace option for up to four people (useful for last-minute small meetings).
| Room | Square feet (published where available) | Representative capacity |
|---|---|---|
| Prefunction / Reception space | Listed as several thousand sq. ft. (Marriott lists large prefunction total) | Reception up to 900 (Marriott lists high-capacity prefunction) |
| Wright Room | 1,037 sq. ft. | Banquet/Reception ~60–80 |
| Bell / Banneker / Whitney / Curie / Carver | Breakout-size rooms (hundreds of sq. ft.) | Typical breakout capacities: 27–72 depending on room |
Meeting technology and business services
Public materials indicate standard conference AV and meeting technology support is available; Marriott event pages include floor plans and capacity charts, and the hotel provides on-site event staff. For detailed AV specifications and pricing you should request the hotel's current technical rider or events team.
For small executive sessions, the Hopkins Boardroom and other private boardrooms provide a boardroom-style setting. Tangent at Westin provides a bookable flexible workspace for small teams by the hour.
- Ask event sales for: projector/screens, sound/microphones, livestreaming or hybrid meeting setups.
- Hopkins Boardroom and other boardrooms offer leather chairs and media cabling (see Marriott floor plans for specifics).
- Request current AV pricing and staffing requirements from the hotel's events team when planning.
| Business facility | Purpose | Notes |
|---|---|---|
| Hopkins Boardroom | Executive/board meetings | Private foyer and lounge; C-suite oriented |
| Tangent at Westin | Small flexible workspace | Bookable by the hour for up to four people |
| In-room Wi‑Fi | Attendee internet | Complimentary in public areas; in-room Wi‑Fi policies vary by Marriott/Bonvoy status |
Catering, restaurants and group dining
On-site food-and-beverage is anchored by Trademark (Trademark Drink and Eat / Trademark - An American Brasserie) and La Colombe Cafe. Trademark handles plated and reception menus and also has a private/group dining area and a street-side dog-friendly patio.
The hotel lists in-room dining (room service) and a 24 Hour Market in the lobby for grab-and-go needs. For plated meals, buffets or receptions, event catering is coordinated through the hotel's catering and events team.
- Trademark private/group dining: accommodates up to 34 seated for private dining and 75 reception-style.
- La Colombe Cafe serves coffee and pastries and can support coffee breaks and light morning catering.
- Discuss dietary requests (vegetarian/vegan) with the event team; the property advertises vegetarian and vegan options.
| Dining outlet | Best for | Hours (published highlights) |
|---|---|---|
| Trademark Drink and Eat | Group meals, receptions, plated dinners | Breakfast/Lunch/Dinner hours published on Trademark's site |
| La Colombe Cafe | Coffee service and break refreshments | Morning hours; check current hotel listings |
| 24 Hour Market | Late-night snacks and essentials | Open 24 hours |
Event logistics and planning tips
The hotel provides event specialists and wedding planners for larger social events; contact the events team for current room diagrams, minimums, and turn times. Published event capacities vary between sources, so confirm the exact layout and capacity with the sales manager for your date.
On-site practicalities to confirm when planning: valet-only parking and height limits in the garage, shuttle service/complimentary train-station pickup, and any labor or AV vendor policies for external suppliers.
- Valet parking only — verify vehicle height limit and overnight valet fee with the hotel.
- Complimentary shuttle and train-station pick-up are offered; useful for guest arrivals and short transfers to King Street–Old Town Metro.
- Confirm pool/fitness access for event attendees if room blocks are part of your contract (pool hours and age rules are published).
| Logistic | What to check with hotel |
|---|---|
| Parking | Valet only; confirm height limit and overnight fee |
| Shuttle/transport | Complimentary area shuttle and train-station pick-up — confirm schedules |
| Pool access | Indoor heated pool hours and age rules (published pool hours and supervision rules) |
Nearby conveniences and attendee activities
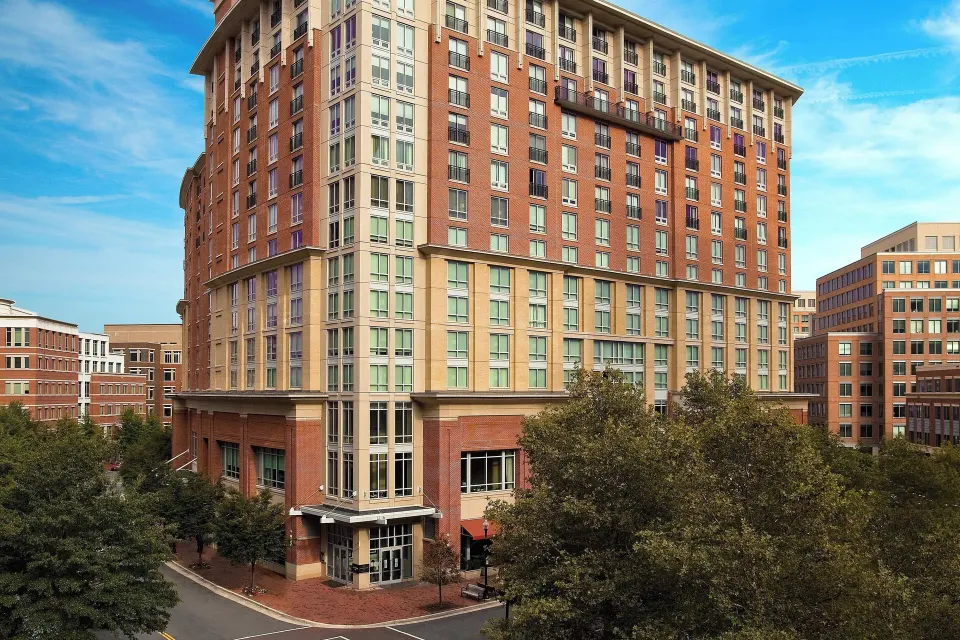
The Westin Alexandria Old Town sits at 400 Courthouse Square within easy walking distance of Old Town attractions, local museums and the King Street dining corridor. King Street–Old Town Metro and the Alexandria Amtrak station are short walks, useful for out-of-town attendees.
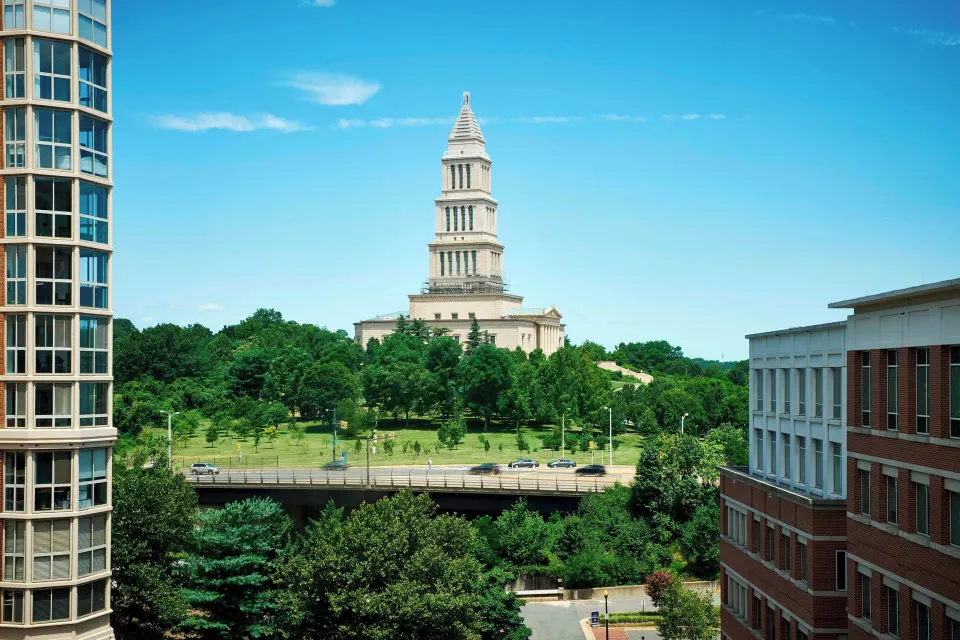
For social programs and downtime, consider the Potomac waterfront, the George Washington Masonic National Memorial, or King Street restaurants and shops; Mount Vernon and Washington, D.C. are also reachable for day trips.
- Walking: King Street–Old Town Metro ~7–9 minutes; National Inventors Hall of Fame Museum ~4 minutes on foot (approx.).
- Drive: Reagan National Airport ~15–20 minutes by car; Mount Vernon ~8 miles.
- Group activities: riverfront cruises, historic tours of Old Town, nearby performance venues such as Birchmere (short drive).
| Attraction | Typical travel time from hotel |
|---|---|
| King Street–Old Town Metro | About a 7–9 minute walk |
| George Washington Masonic National Memorial | About an 11-minute walk |
| Potomac River waterfront | Short drive; walkable via King Street |
Business facilities, workspaces and on-site amenities
The hotel includes business-friendly amenities such as in-room Wi‑Fi (policies vary by Marriott Bonvoy status), the WestinWORKOUT Fitness Studio (open 24 hours), and on-site dining for business meals. There is also a business lounge and meeting corridor spaces used for smaller gatherings and private work.
Guests can request in-room fitness equipment or a rollaway bed for added convenience; verify fees and availability with the hotel. For dedicated small-office needs, Tangent at Westin provides hourly flexible workspace for up to four people.
- WestinWORKOUT Fitness Studio: Life Fitness equipment, Peloton cycles, free weights; complimentary per the hotel fact sheet.
- In-room requests: treadmill or stationary bike and yoga accessories can be requested (subject to availability).
- Rollaway bed fee and other extras: rollaway beds are available for a published fee — confirm current rates with the hotel.
| Amenity | Notes |
|---|---|
| WestinWORKOUT Fitness Studio | Open 24 hours; Life Fitness and Peloton equipment |
| Business lounge / workspaces | On-site work areas and Tangent flexible workspace for small teams |
| In-room Wi‑Fi | Complimentary in public areas; in-room Wi‑Fi policies vary by booking channel/Marriott Bonvoy status |